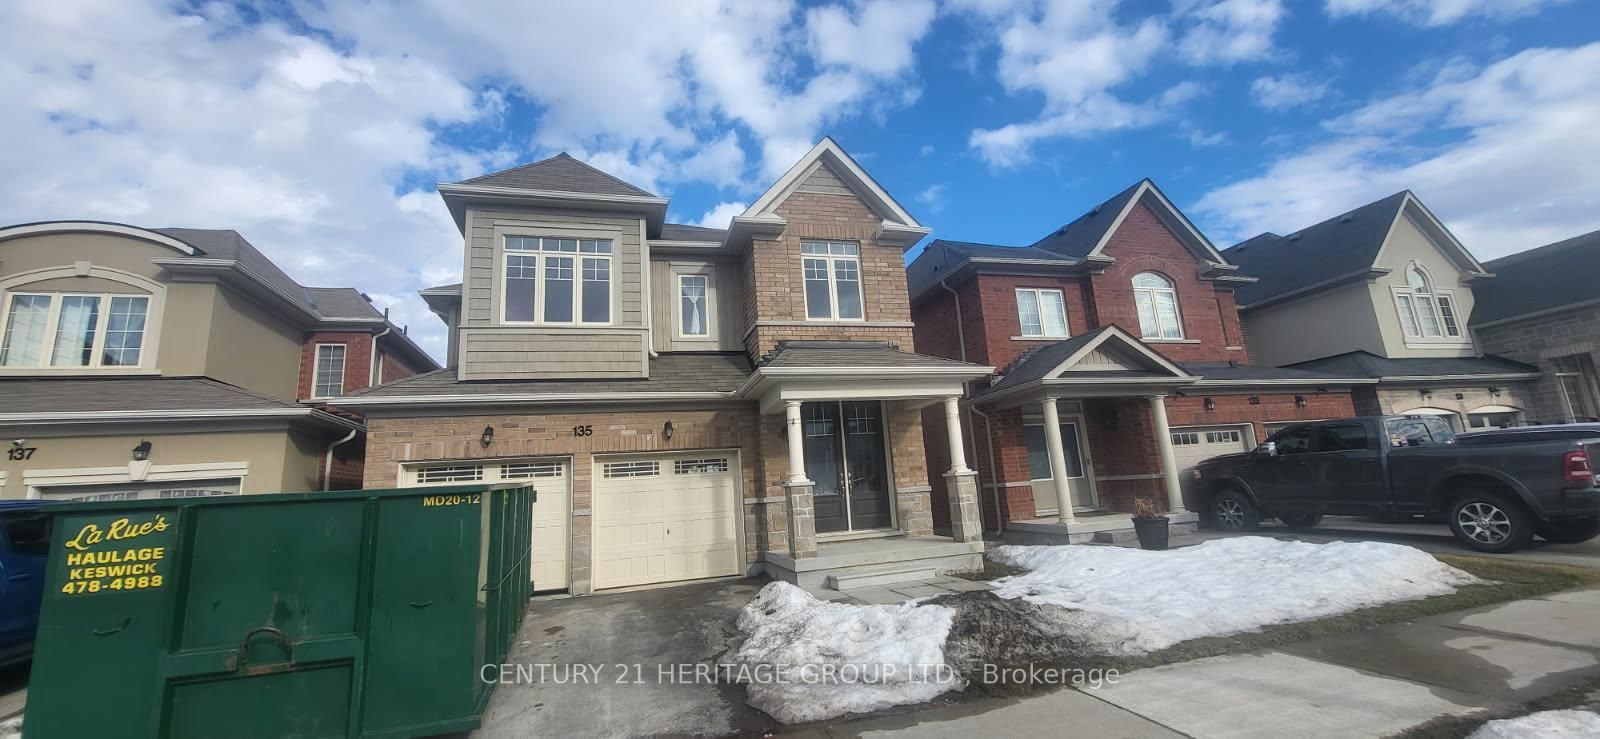
<-- style PDP --> 130 Laurendale Avenue, Georgina - Detached for lease for $3,300
  • new
  • for lease

130 Laurendale Avenue

Georgina, Ontario, L4P 0C4 - Keswick South

$3,300

  • Neighbourhood

    Keswick South

  • Major Intersection

    The Queensways S/Ravenshoe Rd

  • Listed Since: 16 day(s)

  • Last update: today

Overview

  • Property Type

    Detached, 2-Storey

  • Bedrooms

    4

  • Bathrooms

    4

  • Basement

    Finished

  • Kitchen

    1

  • Total Parking

    6 (2 Built-In Garage)

  • Lot Size

    Available Upon Request

  • Taxes

    n/a

  • Type

    Freehold

Property Description

Property description for 130 Laurendale Avenue, Georgina

Welcome To This Stunning Executive Detached Home Nestled In One Of Keswick's Most Desirable Family-Friendly Communities. This Impressive 4-Bedroom, 4-Bathroom Residence Features Elegant Hardwood Flooring, A Sun-Filled Open-Concept Layout, And A Spacious Family Room Complete With A Cozy Gas Fireplace. The Gourmet Kitchen Showcases Quartz Countertops, Stainless Steel Appliances, Ample Cabinetry, And A Bright Breakfast Area With Walk-Out To A Private Fully Fenced Backyard-Perfect For Relaxing Or Entertaining. Retreat To The Expansive Primary Suite Offering A Walk-In Closet And A Luxurious Ensuite. Finished Basement With A 3-Piece Bathroom Provides Exceptional Additional Living Space Ideal For A Recreation Room, Home Office, Or Guest Suite. Enjoy The Convenience Of A Double-Car Garage, Four-Car Driveway, And An Unbeatable Location Just Minutes To Highway 404, Top-Rated Schools, Parks, Shopping, Dining, Public Transit, And The Beautiful Shores Of Lake Simcoe. A Rare Opportunity To Lease An Exceptional Home Offering The Perfect Blend Of Style, Comfort, And Everyday Convenience.

Listed by RE/MAX EXCEL REALTY LTD.

  • MLS #

    N13529526

  • Sq. Ft

    2000-2500

  • Sq. Ft. Source

    MLS

  • Lot Irregularities

    n/a

  • Year Built

    Available Upon Request

  • Pool

    None

  • Drive

    n/a

  • Garage

    Built-In, 2 spaces

  • Total Parking

    6

  • Family Room

    Y

  • Den

    Y

  • Exterior

    Brick

  • Fireplace

    Y

  • Roof

    Shingles

  • Foundation

    Concrete

  • Elevator

    n/a

  • Water View

    n/a

  • Laundry Level

    n/a

  • Heat

    Forced Air

  • A/C

    Central Air

  • Water

    Municipal

  • Water Supply

    n/a

  • Sewers

    Sewers

  • Central Vac

    N

  • Kitchen

    3.05 x 3.05 ft Main level

    hardwood floor, Quartz Counter, Stainless Steel Appl

  • Breakfast

    2.74 x 3.23 ft Main level

    hardwood floor, Open Concept, W/O To Yard

  • Living

    6.16 x 3.66 ft Main level

    hardwood floor, Combined W/Dining, Pot Lights

  • Dining

    6.16 x 3.66 ft Main level

    hardwood floor, Gas Fireplace, O/Looks Backyard

  • Primary

    4.27 x 4.27 ft 2nd level

    hardwood floor, 4 Pc Ensuite, W/I Closet

  • 2nd Br

    3.05 x 3.02 ft 2nd level

    hardwood floor, Closet, Crown Moulding

  • 3rd Br

    3.47 x 3.96 ft 2nd level

    hardwood floor, Closet, Crown Moulding

  • 4th Br

    3.05 x 3.35 ft 2nd level

    hardwood floor, Closet, Large Window

  • Rec

    7.7 x 9.96 ft Bsmt level

    Broadloom, 3 Pc Bath, Pot Lights

  • MLS #

    N13529526

  • Sq. Ft

    2000-2500

  • Sq. Ft. Source

    MLS

  • Lot Irregularities

    n/a

  • Year Built

    Available Upon Request

  • Pool

    None

  • Drive

    n/a

  • Garage

    Built-In, 2 spaces

  • Total Parking

    6

  • Family Room

    Y

  • Den

    Y

  • Exterior

    Brick

  • Fireplace

    Y

  • Roof

    Shingles

  • Foundation

    Concrete

  • Elevator

    n/a

  • Water View

    n/a

  • Laundry Level

    n/a

  • Heat

    Forced Air

  • A/C

    Central Air

  • Water

    Municipal

  • Water Supply

    n/a

  • Sewers

    Sewers

  • Central Vac

    N

  • Kitchen

    3.05 x 3.05 ft Main level

    hardwood floor, Quartz Counter, Stainless Steel Appl

  • Breakfast

    2.74 x 3.23 ft Main level

    hardwood floor, Open Concept, W/O To Yard

  • Living

    6.16 x 3.66 ft Main level

    hardwood floor, Combined W/Dining, Pot Lights

  • Dining

    6.16 x 3.66 ft Main level

    hardwood floor, Gas Fireplace, O/Looks Backyard

  • Primary

    4.27 x 4.27 ft 2nd level

    hardwood floor, 4 Pc Ensuite, W/I Closet

  • 2nd Br

    3.05 x 3.02 ft 2nd level

    hardwood floor, Closet, Crown Moulding

  • 3rd Br

    3.47 x 3.96 ft 2nd level

    hardwood floor, Closet, Crown Moulding

  • 4th Br

    3.05 x 3.35 ft 2nd level

    hardwood floor, Closet, Large Window

  • Rec

    7.7 x 9.96 ft Bsmt level

    Broadloom, 3 Pc Bath, Pot Lights

Thinking of Selling?

Find Out Your Home’s Value in Today’s Market!

No Email or Signup is required to view your home estimate.

estimate your home value

Contact Manoj Kukreja

Sales Representative,
Century 21 People’s Choice Realty Inc.,
Brokerage
(647) 576 - 2100

Manoj profile avatar

Property History

Property history for 130 Laurendale Avenue, Georgina

This property has been sold 1 time before. Create your free account to explore sold prices, detailed property history, and more insider data.

Sign In / Register

Inventory Graph

10 9 8 7 6 5 4 3 2 1 0 3 Months of inventory SELLER'S Market BALANCED Market BUYER'S Market

Thinking of Selling?

Find Out Your Home’s Value in Today’s Market!

No Email or Signup is required to view your home estimate.

estimate your home value

Contact Manoj Kukreja

Sales Representative, Century 21 People’s Choice Realty Inc., Brokerage
(647) 576 - 2100

Manoj profile avatar

Recent Sold Listings in Keswick South, Georgina

Popular Cities